Overview
Overview
Overview

| Property title & search report | ||||
|---|---|---|---|---|
| Title & ownership | – | – | – | Locked |
| Approvals | – | – | 5 | Clear |
| Disputes & cases | – | – | – | Locked |
| Contract & costs | – | – | – | Not verified |
| Technical report | ||||
| Valuation | – | – | – | Not verified |
| Affinity BrundaavanaExtended to 01-04-2027 | AFFINITY PROJECTS | Apartment | 775–1,609 sqft carpet (as filed) | Apr 2027 |
| Alpine Pyramid - IrisActive · 42% built | ALPINE HOUSING DEVELOPMENT CORPORATION LIMITED | Apartment | 729–1,004 sqft carpet (as filed) | Apr 2028 |
| Amigo EstellaCompleted · OC 06-04-2023 | AMIGOESTELLA INDIA LLP | Apartment | – | Completed |
| Arvind SporciaCompleted · OC 23-03-2018 | Arvind SmartSpaces Limited | Apartment | 3,768 sqft carpet (as filed) | Completed |
| Assetz Soho & Sky Phase 1bActive · 85% built | APG IMPERIAL HOMES PRIVATE LIMITED | Apartment | 1,370–1,886 sqft carpet (as filed) | Dec 2027 |
| Baldota SignatureCompleted · OC 29-12-2022 | BALDOTA BUILDERS AND DEVELOPERS | Apartment | – |
Title & ownership
Approvals
Disputes & cases
₹99 for this report opens Title & ownership and Disputes & cases for this project, yours to read for good.
Contract & costs
We haven't verified the rest of this yet.
Sign in first, then it is one click.
Valuation
We haven't verified the rest of this yet.
Sign in first, then it is one click.
Location & risks
Construction & progress
Developer
Loan & collateral
Data room
What we read
Source: K-RERA project page and the documents filed there, as read by us. 59 documents filed with K-RERA, identity papers and photographs, are left out of this list.
Every finding in the report counts: clear 1, to review ½, red flag 0. Any red flag caps the DOSL Score at 59. A project needs 4 findings to be scored. The same rule for every project, with every section counted, so the DOSL Score is the same for every reader.
| Location & risks | – | – | – | – |
|---|
| Construction & progress | – | – | 1 | Clear |
|---|
| Developer & finance |
|---|
| Developer | – | – | 1 | Clear |
|---|
| Loan & collateral | – | – | – | – |
|---|
Map of drains, lakes, metro, high-tension lines and government-flagged flood locations within 3 km of the filed pin, with rings at 3 km. Approximate location: the filed pin, good to the neighbourhood, not the plot. The dashed ring is 1 km: of the approximate pins that could be checked against the surveyed land, nine in ten sat within it.
| Completed |
| BlissCompleted · OC 15-04-2023 | FINELINE INFRA PRIVATE LIMITED | Apartment | 758 sqft carpet (as filed) | Completed |
| Boulevard ResidencesCompleted · OC 27-01-2023 | SILVERTREE PROJECTS LLP | Apartment | 678–1,039 sqft carpet (as filed) | Completed |
8 of 38 other projects in Rachenahalli, A to Z. Status is taken from each project's own filing.
Everything here is as filed by the promoter with Karnataka RERA or as recorded in Bhoomi land records, and can be stale or wrong at source. Verify against certified records before you transact. Open High Life Towers in the interactive atlas
₹99 for this report opens Title & ownership and Disputes & cases for this project, yours to read for good.
Valid as of this reportValidity ended
| Building plan (BBMP) | Sanctioned 18 May 2022 · No. BBMP/CC/0007/22-23 | |
|---|---|---|
| Power NOC (BESCOM) | Filed with the registration | |
| Fire NOC (1 of 2) | KSFES/NOC/497/2018 | Clear |
| Fire NOC (2 of 2) | KSFES/NOC/217/2021 · issued 6 Jan 2022 | Clear |
| Environmental clearance | SEIAA 73 CON 2018 · issued 14 Nov 2018 | Clear |
| Airport height NOC | Filed with the registration | |
| Pollution board (CFE) | consent order CTE-338000 · issued 6 Jun 2023 · valid until 15 Aug 2032 | Clear |
| Water and sewerage NOC (BWSSB) | issued 16 Sep 2022 |
| RERA extensions | None on the filing | |
|---|---|---|
| RERA complaints | 0 | |
| RERA completion date | 5 Aug 2027 |
| Land conversion | 3 of 3 parcels converted | |
|---|---|---|
| Sy 81/2A | Converted 1 Dec 2015 · Deputy commissioner | |
| Sy 81/2B | Converted 15 May 2015 · Deputy commissioner | |
| Sy 81/3B | Converted 19 Jul 2017 · DC OFFICE | |
| Survey numbers | 81/2A · 81/2B · 81/3B |
| Due on signing | Not verified yet | |
|---|---|---|
| Due within 15 days | Not verified yet | |
| Each construction stage | Not verified yet | |
| Floors in payment plan | Not verified yet | |
| Late-payment interest | Not verified yet | |
| Interest the builder pays on late possession | Rate prescribed in the Rules | |
2Bhk · avg 77 m² 79.8%3Bhk · avg 106 m² 18.7%4Bhk 1.5%
| Type | Flats | Carpet, as filed (sq ft) |
|---|---|---|
| 2Bhk | 158 | 1,30,351 |
| 3Bhk | 37 | 42,033 |
| 4Bhk | 3 | 5,662 |
| Sold, Q2 2026-27 | 68 / 313 | |
|---|---|---|
| Unsold, Q2 2026-27 | 245 | |
| Months to sell, derived from filed bookings | 123 months |
| Sumadhura Solea | about 0.5 km | Locked | |
|---|---|---|---|
| Sumadhura Epitome | about 0.5 km | Locked | |
| Mirabelle Phase 2 | about 1 km | Locked | |
| Lodha Mirabelle | about 1 km | Locked | |
| Brr North Excellency Phase I | about 1.5 km | Locked |
| High Life Towers This project | This project is the point the others are measured from | 5 Aug 2027 | 22% (68 of 313) | Not verified yet |
|---|---|---|---|---|
| Sumadhura Solea | about 0.5 km | 30 Jun 2029 | 14% (32 of 233) | Locked |
| Sumadhura Epitome | about 0.5 km | 31 Dec 2027 | 58% (152 of 262) | Locked |
| Mirabelle Phase 2 |
Map of high-tension power lines, storm drains and government-flagged flood locations within about 2 km of an approximate filed pin. Approximate location: the filed pin, good to the neighbourhood, not the plot. The dashed ring is 1 km: of the approximate pins that could be checked against the surveyed land, nine in ten sat within it.
| Zoning, RMP 2015 | Not verified yet | |
|---|---|---|
| Nearest high-tension line | Not verified yet | |
| Nearest government-flagged flood location | about 1 km, Near Rachanahalli lake inlet | |
| Height above nearest drain | Not verified yet | |
| Nearest storm drain | about 0.5 km, secondary drain | |
|---|---|---|
| Nearest lake, tank or pond | about 0.5 km, an unnamed water body | |
| Height above nearest drain | Not verified yet | |
Map of storm drains, lakes and government-flagged flood locations within about 2 km of an approximate filed pin. Approximate location: the filed pin, good to the neighbourhood, not the plot. The dashed ring is 1 km: of the approximate pins that could be checked against the surveyed land, nine in ten sat within it.
| Amenities declared | Electricity · CCTV Surveillance · Community Hall · Indoor Sports facility · Gym · Power Backup · Water and Sanitation | |
|---|---|---|
| Club House, built | 0% | |
| Electricity, built | 0% | |
| Outdoor Sports facility, built | 0% | |
| Swimming Pool, built | 0% | |
| Parks, built | 0% | |
| Water and Sanitation, built | 0% | |
| Kitchen handover | Not verified yet | |
| Covered parking per unit | 1.24 (246 covered spaces for 198 units) | |
| Sewage plant | Not verified yet | |
| Power backup | Declared by the promoter | |
| Groundwater | Not verified yet | |
|---|---|---|
| What it means | Not verified yet | |
| Water below ground | Not verified yet | |
| Through the year | Not verified yet | |
| Water supply, as filed | BWSSB | |
| Nearest city water main | Not verified yet | |
Map of drains, lakes, metro, high-tension lines and government-flagged flood locations within 3 km of the filed pin, with rings at 3 km. Approximate location: the filed pin, good to the neighbourhood, not the plot. The dashed ring is 1 km: of the approximate pins that could be checked against the surveyed land, nine in ten sat within it.
| Height above nearest drain | Not verified yet | |
|---|---|---|
| Nearest drain | about 0.5 km, secondary drain | |
| Ground level | Not verified yet | |
| Metro, operational | Not verified yet | |
| Metro, under construction | about 2 km, Nagawara | |
As the promoter reported it

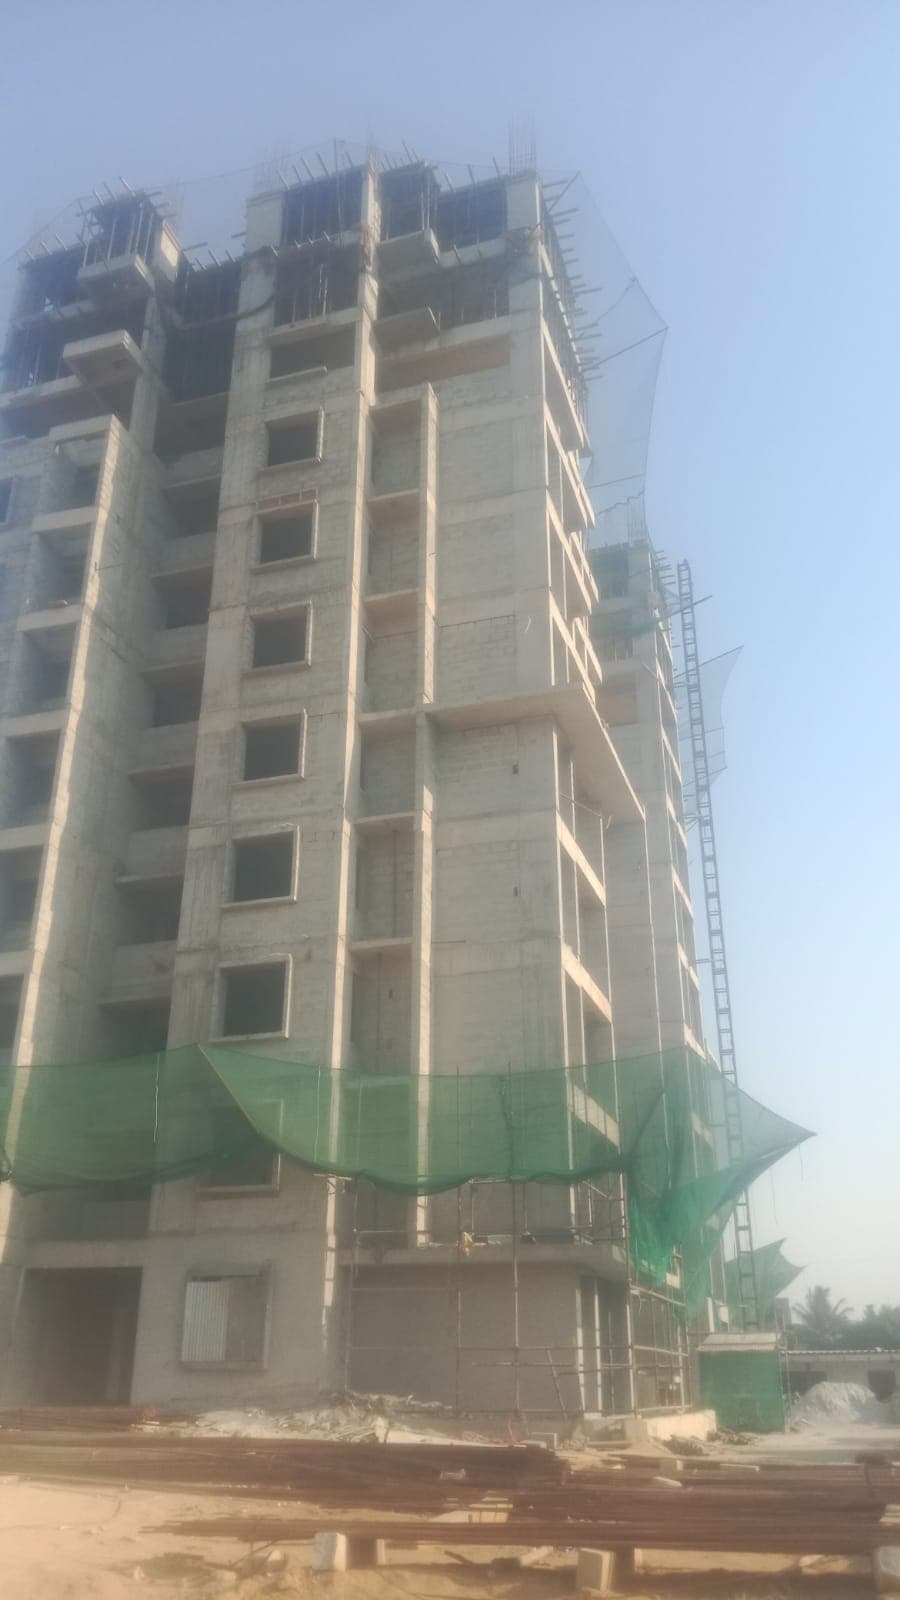
| Main structure | 45% · planned by 24 Feb 2025 | |
|---|---|---|
| Electrical and plumbing finishing | Not started · planned by 27 Oct 2026 | |
| Internal roads | Not verified yet | |
| Club house | Not started | |
| Completion | 49% | |
| Completion, accountant | Not verified yet | |
| Possession, agreement | Not verified yet | |
|---|---|---|
| Schedule end | 5 Aug 2027 | |
| RERA completion date | 5 Aug 2027 | |
| Work began, as filed | 18 May 2022 | |
Page 1
Page 1 of the specification sheet. The promoter filed this with the registration.
| Windows | Not verified yet | |
|---|---|---|
| Flooring | Not verified yet | |
| Toilet tiles, spec vs brochure | Not verified yet | |
| Wiring | Not verified yet | |
| Sanctioned load per flat | Not verified yet | |
| Power backup | Provided, 12 sq m | |
| Sewage plant | Not verified yet | |
| Structural safety certificate | Not verified yet | |
|---|---|---|
| Structural engineer, quarterly | Form 6 · Jan 2026, Apr 2026, Jul 2026, Oct 2026 (4 filed) | Clear |
| Design consultants (Form 6) | Not verified yet | |
| Fire safety (1 of 2) | KSFES/NOC/497/2018 | |
| Fire safety (2 of 2) | KSFES/NOC/217/2021 · issued 6 Jan 2022 | |
| Environmental clearance | SEIAA 73 CON 2018 · issued 14 Nov 2018 | |
| Architect, quarterly | Form 5 · Jan 2026, Apr 2026, Jul 2026, Oct 2026 (4 filed) | |
| Engineer's certificate, registration | Dated 8 May 2024 | |
| Chartered accountant, Form 4 | Dated 14 Apr 2026 | |
Land · ₹60.00 Cr 39.7%Development · ₹91.17 Cr 60.3%
| Estimated cost | ₹151.17 Cr | |
|---|---|---|
| Estimated cost, architect's and engineer's certificates | ₹140.48 Cr | |
| Estimated cost, Form 4 Q4 2025-26 | ₹200.48 Cr | |
| Cost incurred | Not verified yet | |
| Cost left | Not verified yet | |
| Collected from buyers | Not verified yet | |
| Receivable, sold flats | Not verified yet | |
| Land cost revision | Not verified yet | |
Sold (68) 21.7%Unsold (245) 78.3%
| Sold, Q3 2025-26 | 50 / 313 · 263 available | |
|---|---|---|
| Sold, Q4 2025-26 | 58 / 313 · 255 available | |
| Sold, Q1 2026-27 | 62 / 313 · 251 available | |
| Sold, Q2 2026-27 | 68 / 313 · 245 available | |
| Unsold, Q2 2026-27 | 245 | |
| Sold in Q4 2025-26 | 8 | |
| Sold in Q1 2026-27 | 4 | |
| Sold in Q2 2026-27 | 6 | |
| Flats booked, Form 4 Q4 2025-26 | 58 |
| Escrow bank | Axis Bank · HEGDENAGAR | |
|---|---|---|
| Designated account, collected | ₹6.06 Cr in Q2 2026-27 | |
| Designated account, withdrawn | ₹6.12 Cr in Q2 2026-27 | |
| Escrow account to date, Q4 2025-26 | ₹20.46 Cr withdrawn | |
| Share of collections deposited in escrow | 100% | |
| Unregistered agreements, over 10% paid | Not verified yet | |
| RERA complaints | 0 | |
| Developer's project loan | Private lender (individual) · ₹42.0 L disbursed | |
|---|---|---|
| Records searched to | Not verified yet | |
| Building plan (BBMP) | Sanctioned 18 May 2022 | |
| Unregistered agreements, over 10% paid | Not verified yet | |
| Sale deed in favour of | Not verified yet | |
| Escrow bank | Axis Bank · HEGDENAGAR | |

| Assetz Soho & Sky Phase 1b | about 1.5 km | Locked |
|---|
| Cumins Sanctum | about 2 km | Locked |
|---|
| Sobha City Athena | about 2.5 km | Locked |
|---|
| Assetz Soho & Sky | about 2.5 km | Locked |
|---|
| Sattva La Vita | about 3 km | Locked |
|---|
| Vkk Grand | about 4 km | Locked |
|---|
| Nava Skanda Bellavita | about 4 km | Locked |
|---|
| about 1 km |
| 31 May 2030 |
| 61% (173 of 284) |
| Locked |
| Lodha Mirabelle | about 1 km | 30 Jun 2028 | 96% (418 of 437) | Locked |
|---|
| Brr North Excellency Phase I | about 1.5 km | 31 Dec 2029 | 33% (34 of 104) | Locked |
|---|
| Assetz Soho & Sky Phase 1b | about 1.5 km | 31 Dec 2027 | 100% (120 of 120) | Locked |
|---|
| Projects within 4 km, counted | 50 (50 with an approximate location) | |
|---|---|---|
| Flats in them | 10,859 | |
| Booked | 6,507 of 10,859 (60%) | |
| Unsold | 4,352 | |
| Booked a month, pooled | 144 flats | |
| Months to sell, pooled | 30 months |
| Kempegowda Airport | 26.5 | 18 |
| MG Road (CBD) | 12.5 | 9.5 |
| Manyata Tech Park | 2 | 1.5 |
| ITPL, Whitefield | 20.5 | 15 |
| Ecospace, Bellandur ORR | 25 | 16 |
| Electronic City Ph 1 | 34 | 25 |
| Landfill or waste transfer station | None within 3 km | |
|---|---|---|
| Sewage treatment plant | about 1.5 km, named Rachenahalli 10MLD Sewage Treatment Planet on OpenStreetMap | |
| Quarry | about 2 km to the north | |
| Crematorium | None within 3 km | |
| Prison | None within 3 km | |
| Electrical substation | about 0.5 km |