Map of drains, lakes, metro, high-tension lines and government-flagged flood locations within 3 km of the filed pin, with rings at 3 km. Approximate location: the filed pin, good to the neighbourhood, not the plot. The dashed ring is 1 km: of the approximate pins that could be checked against the surveyed land, nine in ten sat within it.
Storm drain, primary
Storm drain, smaller
Lake or tank
Metro lines (dashed: planned)
Metro station
High-tension line, 765, 400, 220 and 66 kV
Its corridor, to scale
Buried cable
Approximate location: the filed pin, good to the neighbourhood, not the plot
Everything here is as filed by the promoter with Karnataka RERA or as recorded in Bhoomi land records, and can be stale or wrong at source. Verify against certified records before you transact. Open After the Rain-Phase Iic in the interactive atlas
•• ••• ••••
Title
Title report
•• %
•• ••• ••••
•••••
₹ •.•• Cr
Charges
•• ••• ••••
•••••
₹ •.•• Cr
•• of ••
Boundaries
Schedule in the EC vs KGIS neighbours
Not verified yet
Encumbrance certificate, Form 15
Not verified yet
Survey sketch
Survey sketch filed with K-RERA
Not verified yet
Sketch, sanction and mutation vs KGIS map
Not verified yet
Land record
Survey plots · KGIS cadastral
Filing vs KGIS map
•• ••• ••••
•••••
₹ •.•• Cr
•• of ••
The RTC of each filed survey
Not verified yet
Ownership
Share of sales revenue
Not verified yet
Joint development agreement
Not verified yet
Unlock this full report
₹99 for this report opens Contract & costs, Title & ownership, Disputes & cases and Documents for this project, yours to read for good.
Building plan (BDA)
Sanctioned 18 Feb 2022 · No. BDA/EM/EO-2/TA-3/U/12/2021-22
Map of high-tension power lines, storm drains and government-flagged flood locations within about 2 km of an approximate filed pin. Approximate location: the filed pin, good to the neighbourhood, not the plot. The dashed ring is 1 km: of the approximate pins that could be checked against the surveyed land, nine in ten sat within it.
High-tension line, 765, 400 and 66 kV
Its corridor, to scale
Buried cable
Storm drain, primary
Storm drain, smaller
Approximate location: the filed pin, good to the neighbourhood, not the plot
Map of storm drains, lakes and government-flagged flood locations within about 2 km of an approximate filed pin. Approximate location: the filed pin, good to the neighbourhood, not the plot. The dashed ring is 1 km: of the approximate pins that could be checked against the surveyed land, nine in ten sat within it.
Lake or tank
Storm drain, primary
Storm drain, smaller
Approximate location: the filed pin, good to the neighbourhood, not the plot
Across Yelahanka, the water table sat 11.4 m below ground in July 2023 (KSNDMC, a taluk average), shallower than the ten-year July mean of 32.6 m, and it recovered 9 m over the year.
Water at a glance
Groundwater
Yelahanka taluk average, July 2023: 11.4 m below ground
What it means
Not verified yet
Water below ground
11.4 m, the taluk average
Through the year
Not verified yet
Water supply, as filed
Local authority (Bettahalasuru Grama Panchayathi)
Nearest city water main
Not verified yet
Distances
Within 3 km of the filed pin
Connectivity
Road distance from the site
Nuisances
Distance from the filed pin
None within 3 km
DOSL nuisance layer
Landfill or waste transfer station
None within 3 km
Sewage treatment plant
None within 3 km
Quarry
None within 3 km
Crematorium
None within 3 km
Prison
None within 3 km
Electrical substation
None within 3 km
As the promoter reported it
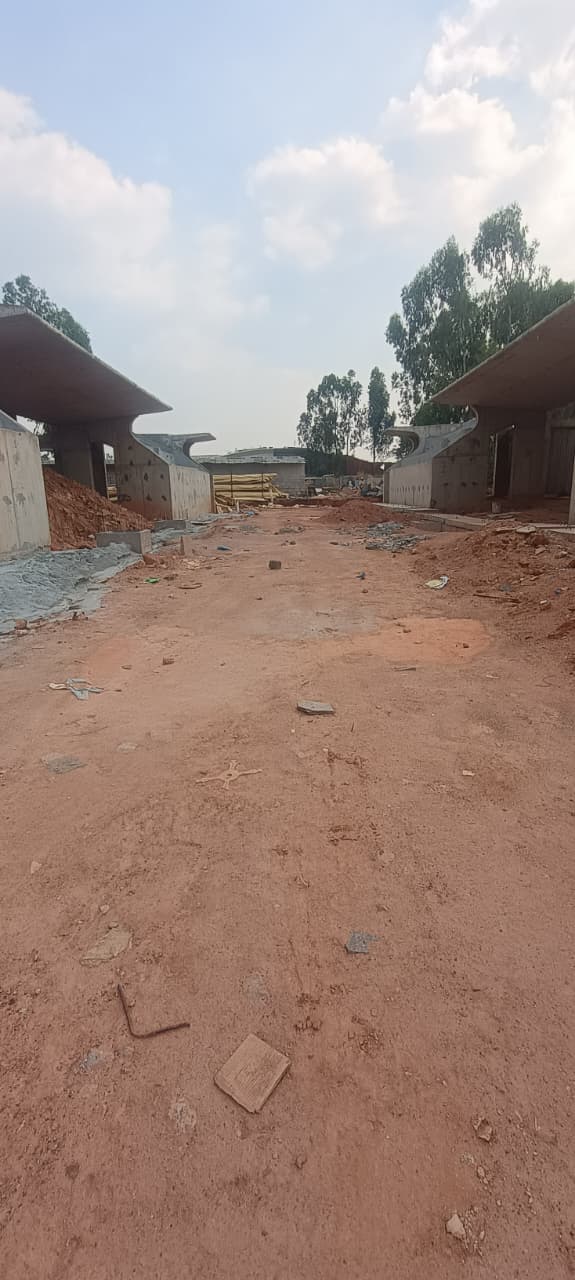
Site photos filed with K-RERA, Q2 2026-27
Work left
By component, Q2 2026-27
Quarterly return, Q2 2026-27
Main structure
97% · planned by 30 Jan 2025
Electrical and plumbing finishing
Not started · planned by 11 Nov 2027
Internal roads
Not verified yet
Club house
Not verified yet
Completion
48%
Completion, accountant
Not verified yet
Dates
Dates
Filed dates
Possession, agreement
Not verified yet
Schedule end
1 Apr 2028
RERA completion date
1 Apr 2028
Work began, as filed
1 Apr 2022
Specified structure
What the promoter specified · not an inspection
Structure
Not verified yet
Foundation
Not verified yet
Wall material
Not verified yet
Wall thickness
Not verified yet
Concrete / steel grade
Not verified yet
Building heights, fire NOC
filed: Block 06 8.58 m, Block 19 8.58 m, Block 20 8.58 m, Block 28 8.14 m, Block 29 8.14 m, Block 30 8.14 m
Specification sheet, page 1
Page 1
Page 1 of the specification sheet. The promoter filed this with the registration.
Map of drains, lakes, metro, high-tension lines and government-flagged flood locations within 3 km of the filed pin, with rings at 3 km. Approximate location: the filed pin, good to the neighbourhood, not the plot. The dashed ring is 1 km: of the approximate pins that could be checked against the surveyed land, nine in ten sat within it.
Storm drain, primary
Storm drain, smaller
Lake or tank
Metro lines (dashed: planned)
Metro station
High-tension line, 765, 400, 220 and 66 kV
Its corridor, to scale
Buried cable
Approximate location: the filed pin, good to the neighbourhood, not the plot