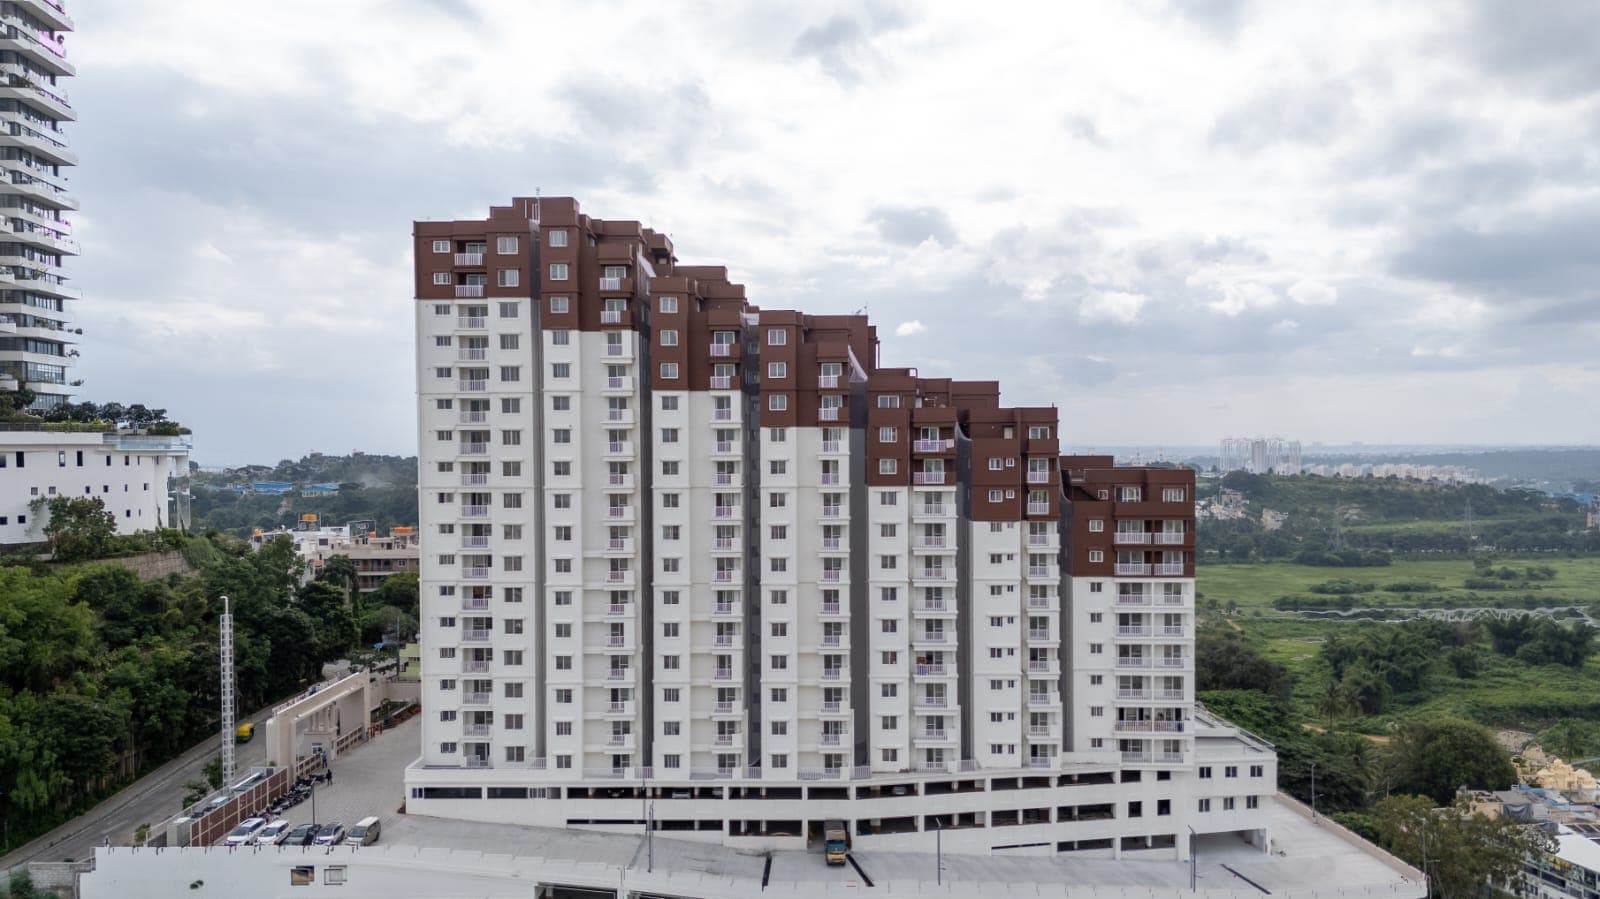
I'm watching this project progress from Dec 2024. Great work and progress. Very good quality materials, I've seen the bare walls too. Builder is very good and open for feedback and recommendations too. Building already has water and…
MMaya Agasthya27 Jun 2026★★★★★
I recently purchased an apartment in this high rise building..I had an excellent experience right from the start from seeing various flats and selecting one and even registering within 3 weeks ...I thank Mr Manish Jain,Mr Naresh Jain, Mr…
RRavichandran Ramamurthy30 May 2026★★★★★
Well, it was love at first sight! What’s there not to like! All clearances, OC, ekhatha, clear title, verified by two independent advocates, new construction, standing tall, within city limits, all amenities, ready-to-move-in - the decision…
Map of drains, lakes, metro, high-tension lines and government-flagged flood locations within 3 km of the filed pin, with rings at 3 km. Approximate location: the filed pin, good to the neighbourhood, not the plot. The dashed ring is 1 km: of the approximate pins that could be checked against the surveyed land, nine in ten sat within it.
Storm drain, primary
Lake or tank
Metro lines (dashed: planned)
Metro station
High-tension line, 765, 400, 220 and 66 kV
Its corridor, to scale
Buried cable
Government-flagged flood location
Approximate location: the filed pin, good to the neighbourhood, not the plot
Everything here is as filed by the promoter with Karnataka RERA or as recorded in Bhoomi land records, and can be stale or wrong at source. Verify against certified records before you transact. Open Mars The Planet in the interactive atlas
Title
Title report
Not verified yet
Charges
•• ••• ••••
•••••
₹ •.•• Cr
•• of ••
Boundaries
Schedule in the EC vs KGIS neighbours
Not verified yet
Encumbrance certificate, Form 15
Not verified yet
Survey sketch
Survey sketch filed with K-RERA
Not verified yet
Sketch, sanction and mutation vs KGIS map
Not verified yet
Land record
Survey plots · KGIS cadastral
Filing vs KGIS map
•• ••• ••••
•••••
₹ •.•• Cr
•• of ••
The RTC of each filed survey
Not verified yet
Ownership
Share of sales revenue
Not verified yet
Joint development agreement
Not verified yet
Unlock this full report
₹99 for this report opens Title & ownership, Disputes & cases and Documents for this project, yours to read for good.
Building plan (BBMP)
Sanctioned 31 May 2019 · No. BBMP/ADDL.DIR/JDSOUTH/LP0090/17-18
Power NOC (BESCOM)
Filed with the registration
Fire NOC
KSFES/NOC/154/2016 · building height 35.4 m
✓Clear
Environmental clearance
SEIAA 76 CON 2017 · issued 28 Apr 2017
✓Clear
Airport height NOC
Filed with the registration
Pollution board (CFE)
consent order AW-347755 · issued 19 Feb 2025
Water supply NOC
Filed with the registration
RERA
K-RERA
RERA extensions
None on the filing
RERA complaints
0
RERA completion date
31 Mar 2029
Registration certificates
PRM/KA/RERA/1251/310/PR/220722/005096
Land use
Conversion order
Land conversion
3 of 3 parcels converted
Sy 154
Converted 12 May 2011 · Deputy Commissioner Bangalore Urban District
Sy 155, 156
Converted 31 Oct 2008 · Deputy Commissioner Bangalore Urban District
Survey numbers
154 · 155 · 156
•••••
₹ •.•• Cr
•• of ••
Unlock this full report
₹99 for this report opens Title & ownership, Disputes & cases and Documents for this project, yours to read for good.
Agreement for sale
Not verified yet
Fees
Agreement for sale
Not verified yet
Not verified yet
Form 4 certified totals
Not verified yet
Unit sizes
3BHK A: carpet vs rest
Not verified yet
Unit mix filed
3BHK · avg 103 m² 52.3%2BHK · avg 73 m² 44.3%4BHK · avg 152 m² 3.4%
Power lines, drains and flood locations around the filed pin
Basemap: Esri, OpenStreetMap contributors
Map of high-tension power lines, storm drains and government-flagged flood locations within about 2 km of an approximate filed pin. Approximate location: the filed pin, good to the neighbourhood, not the plot. The dashed ring is 1 km: of the approximate pins that could be checked against the surveyed land, nine in ten sat within it.
High-tension line, 765, 400, 220 and 66 kV
Its corridor, to scale
Buried cable
Storm drain, primary
Government-flagged flood location
Approximate location: the filed pin, good to the neighbourhood, not the plot
about 0.5 km, Gurudutta Layout to Sapthagiri Layout
Height above nearest drain
Not verified yet
Flooding
Site vs nearest drain
Nearest storm drain
about 0.5 km, primary drain
Nearest lake, tank or pond
about 0.5 km, Hosakerehalli Kere
Height above nearest drain
Not verified yet
Drains, lakes and flood locations around the filed pin
Basemap: Esri, OpenStreetMap contributors
Map of storm drains, lakes and government-flagged flood locations within about 2 km of an approximate filed pin. Approximate location: the filed pin, good to the neighbourhood, not the plot. The dashed ring is 1 km: of the approximate pins that could be checked against the surveyed land, nine in ten sat within it.
Lake or tank
Storm drain, primary
Government-flagged flood location
Approximate location: the filed pin, good to the neighbourhood, not the plot
Electricity · CCTV Surveillance · Indoor Sports facility · Gym · Water and Sanitation
Club House, built
100%
Electricity, built
100%
Indoor Sports facility, built
100%
Gym, built
100%
Kitchen handover
Not verified yet
Covered parking per unit
1.37 (241 covered spaces for 176 units)
Sewage plant
Not verified yet
Power backup
Not declared
Around it
Water
Groundwater, Bengaluru South taluk average
Ten-year July mean for this taluk: 23.2 m
Across Bengaluru South, the water table sat 16.9 m below ground in July 2023 (KSNDMC, a taluk average), shallower than the ten-year July mean of 23.2 m, and it fell 4.2 m over the year.
Water at a glance
Groundwater
Bengaluru South taluk average, July 2023: 16.9 m below ground
What it means
Not verified yet
Water below ground
16.9 m, the taluk average
Through the year
Not verified yet
Water supply, as filed
BWSSB
Nearest city water main
Not verified yet
Distances
Within 3 km of the filed pin
Connectivity
Road distance from the site
Nuisances
Distance from the filed pin
Not verified yet
Site photos filed with K-RERA, Q3 2025-26
Work left
By component, Q3 2025-26
Quarterly return, Q3 2025-26
Main structure
100% · planned by 20 Jul 2024
Electrical and plumbing finishing
100% · planned by 20 Jul 2027
Internal roads
Not verified yet
Club house
100%
Completion
100%
Completion, accountant
Not verified yet
Dates
Dates
Filed dates
Possession, agreement
Not verified yet
Schedule end
22 Dec 2028
RERA completion date
31 Mar 2029
Work began, as filed
1 May 2022
Specified structure
What the promoter specified · not an inspection
Structure
Not verified yet
Foundation
Not verified yet
Wall material
Not verified yet
Wall thickness
Not verified yet
Concrete / steel grade
Not verified yet
Building heights, fire NOC
35.4 m on the fire NOC
Specification sheet, page 1
Page 1
Page 1 of the specification sheet. The promoter filed this with the registration.
Map of drains, lakes, metro, high-tension lines and government-flagged flood locations within 3 km of the filed pin, with rings at 3 km. Approximate location: the filed pin, good to the neighbourhood, not the plot. The dashed ring is 1 km: of the approximate pins that could be checked against the surveyed land, nine in ten sat within it.
Storm drain, primary
Lake or tank
Metro lines (dashed: planned)
Metro station
High-tension line, 765, 400, 220 and 66 kV
Its corridor, to scale
Buried cable
Government-flagged flood location
Approximate location: the filed pin, good to the neighbourhood, not the plot
 Photo: Mars Planet Apartment