Luxury housing. In a very good area. Of course , very expensive
Overview
Overview
Overview
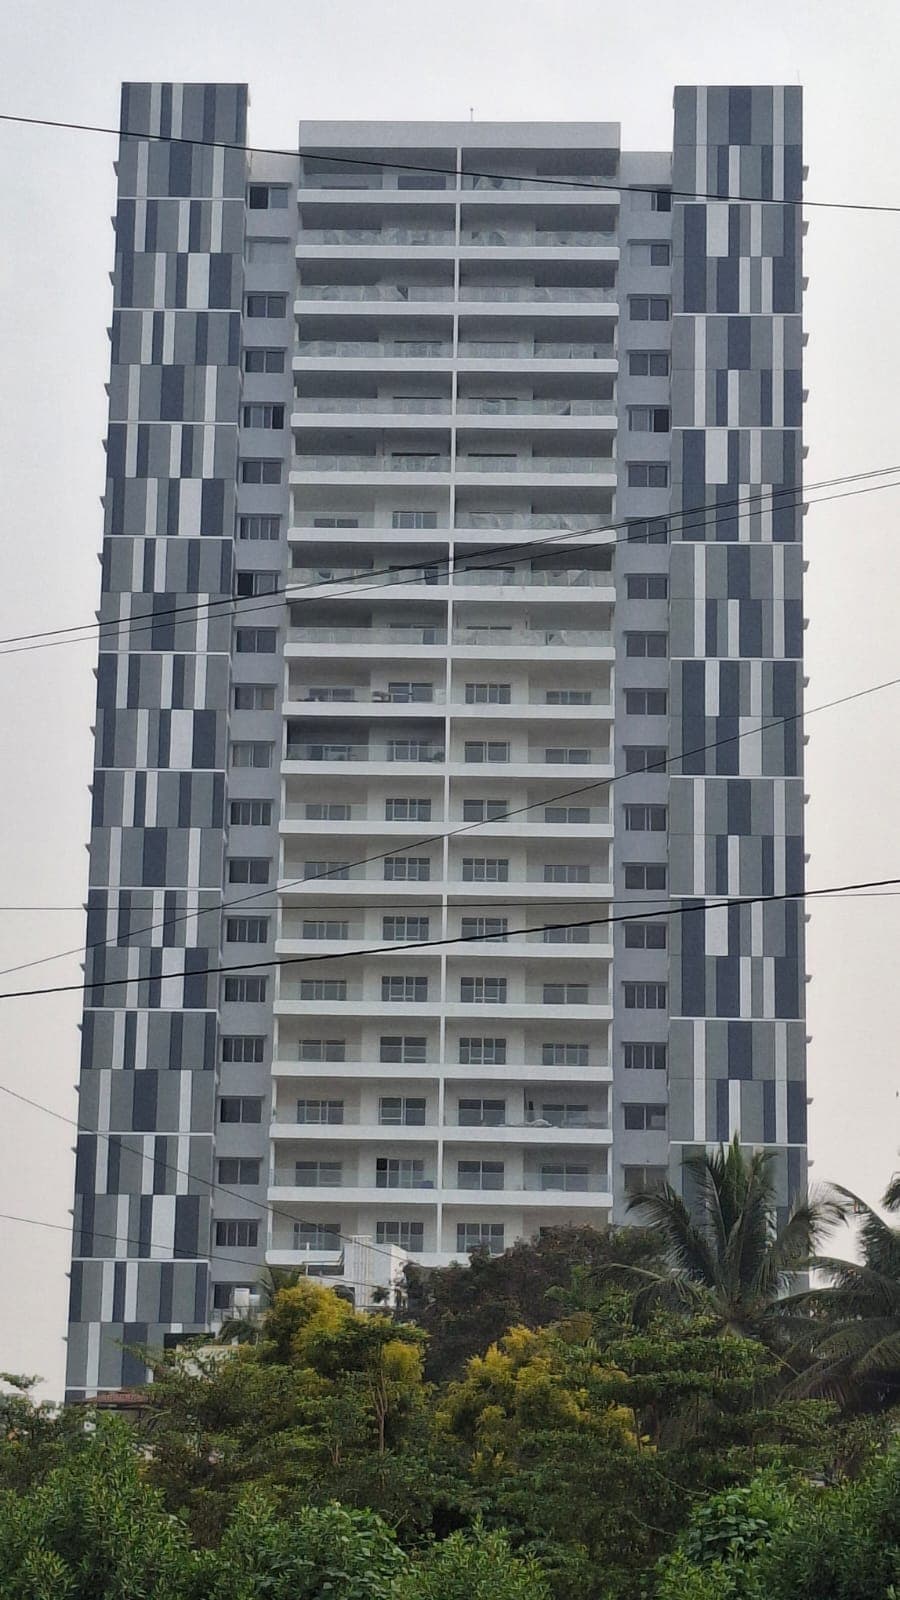
 Photo: Adarsh Premia
Luxury housing. In a very good area. Of course , very expensive
Very good and infrastructure is mesmerizing,but swimming pool would have been better if it was constructed in backside of the apartment rather than front
I have two flats one possesed and another in construction we find the marble fixed are of very bad quality unprofessional laying. One marble fixed by paying has crack. No one is attending conplaints. They cover marble and open after signin…
| Property title & search report | ||||
|---|---|---|---|---|
| Title & ownership | – | – | – | Locked |
| Approvals | 1 | 1 | 2 | Red flag |
| Disputes & cases | – | – | – | Locked |
| Contract & costs | – | – | – | Not verified |
| Technical report | ||||
| Valuation | – | – | – | |
Part of the full report. Unlock all 4 sections
Other sites that list or cover this project. DOSL does not vouch for them, and they can be older than the filing above.
Title & ownership
Approvals
Disputes & cases
Contract & costs
We haven't verified this for this project yet.
Sign in first, then it is one click.
Valuation
Location & risks
Construction & progress
Developer
Loan & collateral
Data room
160 documents filed with K-RERA for this project
₹99 for this report opens Valuation, Title & ownership, Disputes & cases and Documents for this project, yours to read for good.
Every finding in the report counts: clear 1, to review ½, red flag 0. Any red flag caps the DOSL Score at 59. A project needs 4 findings to be scored. The same rule for every project, with every section counted, so the DOSL Score is the same for every reader.
| Location & risks | – | – | 1 | Clear |
|---|
| Construction & progress | – | – | 1 | Clear |
|---|
| Developer & finance |
|---|
| Developer | – | – | 1 | Clear |
|---|
| Loan & collateral | – | – | – | – |
|---|


Map of drains, lakes, metro, high-tension lines and government-flagged flood locations within 3 km of the site, with rings at 1 km and 3 km.
| 4 Square White PetalsLapsed · completion date passed | 4 SQUARE REALTY | Apartment | 883 sqft carpet (as filed) | Sep 2025 |
| Adarsh AstriaCompleted · OC 14-02-2024 | Adarsh Developers | Apartment | – | Completed |
| Elegant TerracesLapsed · completion date passed | ELEGANT BUILDERS AND DEVELOPERS | Apartment | 1,412 sqft carpet (as filed) | Sep 2024 |
| Mamtha ParadiseActive · 68% built | mamtha dream works private limited | Mixed development | 744–891 sqft carpet (as filed) | Jun 2028 |
| Mars MountCompleted (regulator flag) | Mars Builders | Apartment | 2,112 sqft carpet (as filed) | Completed |
| Mars The PlanetCompleted · OC 25-11-2025 | M/S MARS BUILDERS | Apartment | 787–1,639 sqft carpet (as filed) | Completed |
| Ncorp Skywalk LlpLapsed · completion date passed | NCORP SKYWALK LLP | Apartment | 848 sqft carpet (as filed) | Mar 2023 |
| PrathamLapsed · completion date passed | RAJARAJESHWARE BUILDDCON PVT LTD | Apartment | 899 sqft carpet (as filed) | Aug 2023 |
8 of 20 other projects in Banashankari, A to Z. Status is taken from each project's own filing.
All 21 projects in Banashankari → · Adarsh Developers's track record →
Everything here is as filed by the promoter with Karnataka RERA or as recorded in Bhoomi land records, and can be stale or wrong at source. Verify against certified records before you transact. Open Adarsh Premia in the interactive atlas
₹99 for this report opens Valuation, Title & ownership, Disputes & cases and Documents for this project, yours to read for good.
| Building plan (BDA) | Not verified yet | |
|---|---|---|
| Power NOC (BESCOM) | Filed with the registration | |
| Fire NOC (1 of 2) | GBC(1)129/2009 · building height 85.25 m | Clear |
| Fire NOC (2 of 2) | GBC(1)129/2009 · building height 58 m | Clear |
| Environmental clearance | Filed with the registration | |
| Airport height NOC | Filed with the registration | |
| Pollution board (CFE) | Filed with the registration | |
| Water supply NOC | Filed with the registration | |
| RERA extensions | Granted · Approved 25 Nov 2020 | |
|---|---|---|
| RERA complaints | 9 | |
| RERA completion date | 31 Mar 2027 |
₹99 for this report opens Valuation, Title & ownership, Disputes & cases and Documents for this project, yours to read for good.
₹99 for this report opens Valuation, Title & ownership, Disputes & cases and Documents for this project, yours to read for good.


Map of the ground within about 450 m of the site, showing high-tension power lines, storm drains and government-flagged flood locations.
| Zoning, RMP 2015 | Residential (main) | Clear |
|---|---|---|
| Nearest high-tension line | Not verified yet | |
| Nearest government-flagged flood location | 1.4 km, Vidyapeeta circle | |
| Height above nearest drain | Not verified yet | |
| Nearest storm drain | 20 m, primary drain | |
|---|---|---|
| Nearest lake, tank or pond | 550 m to the south, Ground | |
| Height above nearest drain | Not verified yet | |
Map of storm drains, lakes and government-flagged flood locations within about 450 m of the site.
| Electricity, built | 60% | |
|---|---|---|
| CCTV Surveillance, built | 0% | |
| Community Hall, built | 90% | |
| Indoor Sports facility, built | 0% | |
| Gym, built | 0% | |
| Water and Sanitation, built | 80% | |
| Kitchen handover | Not verified yet | |
| Sewage plant | Not verified yet | |
| Power backup | Not verified yet | |
Ten-year July mean for this taluk: 23.2 m
Across Bengaluru South, the water table sat 16.9 m below ground in July 2023 (KSNDMC, a taluk average), shallower than the ten-year July mean of 23.2 m, and it fell 4.2 m over the year.
| Groundwater | Bengaluru South taluk average, July 2023: 16.9 m below ground | |
|---|---|---|
| What it means | Not verified yet | |
| Water below ground | 16.9 m, the taluk average | |
| Through the year | Not verified yet | |
| Water supply, as filed | Self development | |
| Nearest city water main | 170 m | |
As the promoter reported it
| Main structure | 100% · planned by 30 Nov 2024 | |
|---|---|---|
| Electrical and plumbing finishing | 88% · planned by 31 Mar 2026 | |
| Internal roads | Not verified yet | |
| Club house | Not verified yet | |
| Completion | 95% | |
| Completion, accountant | Not verified yet | |
| Possession, agreement | Not verified yet | |
|---|---|---|
| Schedule end | 31 Mar 2026 | |
| RERA completion date | 31 Mar 2027 | |
| Work began, as filed | 15 Nov 2013 | |
| Structure | Not verified yet | |
|---|---|---|
| Foundation | Not verified yet | |
| Wall material | Not verified yet | |
| Wall thickness | Not verified yet | |
| Concrete / steel grade | Not verified yet | |
| Building heights, fire NOC | 85.25 m on the fire NOC | |
Page 1
Page 1 of the specification sheet. The promoter filed this with the registration.
| Structural safety certificate | Not verified yet | |
|---|---|---|
| Structural engineer, quarterly | Form 6 · Apr 2026, Apr 2026, Jul 2026, Oct 2026 (4 filed) | Clear |
| Design consultants (Form 6) | Not verified yet | |
| Fire safety (1 of 2) | GBC(1)129/2009 · building height 85.25 m | |
| Fire safety (2 of 2) | GBC(1)129/2009 · building height 58 m | |
| Environmental clearance | Filed with the registration | |
| Architect, quarterly | Form 5 · Apr 2026, Apr 2026, Jul 2026, Oct 2026 (4 filed) | |
Land · ₹108.82 Cr 35%Development · ₹202.09 Cr 65%
| Estimated cost | ₹310.91 Cr | |
|---|---|---|
| Cost incurred | Not verified yet | |
| Cost left | Not verified yet | |
| Collected from buyers | Not verified yet | |
| Receivable, sold flats | Not verified yet | |
| Land cost revision | Not verified yet | |
Sold (182) 55.2%Unsold (148) 44.8%
| Sold, Q3 2025-26 | 167 / 330 · 163 available | |
|---|---|---|
| Sold, Q4 2025-26 | 171 / 330 · 159 available | |
| Sold, Q1 2026-27 | 171 / 330 · 159 available | |
| Sold, Q2 2026-27 | 182 / 330 · 148 available | |
| Unsold, Q2 2026-27 | 148 | |
| Sold in Q4 2025-26 | 4 | |
| Sold in Q1 2026-27 | 0 | |
| Sold in Q2 2026-27 | 11 |
| Escrow bank | LAKSHMI VILAS BANK · Bengaluru Main | |
|---|---|---|
| Designated account, collected | ₹358.85 Cr in Q2 2026-27 | |
| Designated account, withdrawn | ₹409.81 Cr in Q2 2026-27 | |
| Unregistered agreements, over 10% paid | Not verified yet | |
| RERA complaints | 9 | |
| K-RERA registrations under this promoter | 33 | |
|---|---|---|
| Marked completed | 4 | |
| Past promised date, not completed | 15 | |
| Complaints filed against the promoter | 24 |
| Developer's project loan |
|---|
| Not verified yet |
| Records searched to | Not verified yet | |
|---|---|---|
| Building plan | Not verified yet | |
|---|---|---|
| Unregistered agreements, over 10% paid | Not verified yet | |
|---|---|---|
| Sale deed in favour of | Not verified yet | |
|---|---|---|
| Escrow bank | LAKSHMI VILAS BANK · Bengaluru Main |
|---|
Map of drains, lakes, metro, high-tension lines and government-flagged flood locations within 3 km of the site, with rings at 1 km and 3 km.
| Height above nearest drain | Not verified yet | |
|---|---|---|
| Nearest drain | 20 m, primary drain | |
| Ground level | Not verified yet | |
| Metro, operational | 1.4 km, Banashankari | |
| Metro, under construction | Not verified yet | |
| Kempegowda Airport | 43.0 | 46 | 34.7 |
| MG Road (CBD) | 10.0 | 12 | 7.5 |
| Manyata Tech Park | 18.5 | 23 | 15.2 |
| ITPL, Whitefield | 27.2 | 30 | 20.3 |
| Ecospace, Bellandur ORR | 16.3 | 22 | 12.8 |
| Electronic City Ph 1 | 19.7 | 24 | 15.4 |
| Landfill or waste transfer station | None within 3 km | |
|---|---|---|
| Sewage treatment plant | 2.4 km to the south-west | |
| Quarry | None within 3 km | |
| Crematorium | 940 m to the east | |
| Prison | None within 3 km | |
| Electrical substation | 170 m to the north, named Padmanabha Nagar Substation on OpenStreetMap |